




3 Beds
3 Baths
2,328 SqFt
3 Beds
3 Baths
2,328 SqFt
Key Details
Property Type Single Family Home
Sub Type Single Family Residence
Listing Status Active
Purchase Type For Sale
Square Footage 2,328 sqft
Price per Sqft $193
Subdivision Port Charlotte Sec 082
MLS Listing ID A4709664
Bedrooms 3
Full Baths 2
Half Baths 1
HOA Fees $120/ann
HOA Y/N Yes
Annual Recurring Fee 120.0
Year Built 2023
Annual Tax Amount $6,284
Lot Size 10,018 Sqft
Acres 0.23
Property Sub-Type Single Family Residence
Source Stellar MLS
Property Description
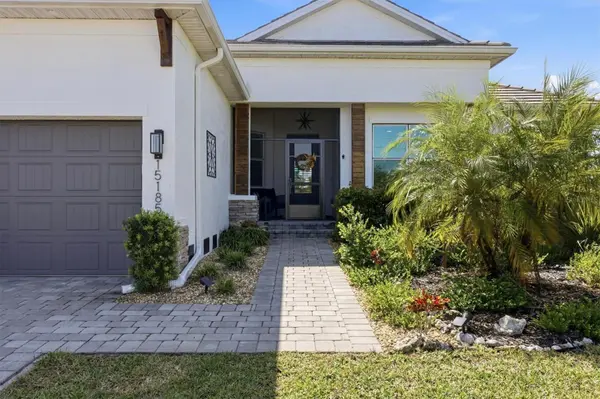
A Private Nature Retreat Near Boca Grande – Experience the perfect blend of privacy, nature, and thoughtful custom design in this beautifully appointed residence at 15185 Hennipen. Built in 2023, this 3-bedroom, 2.5-bath home offers 2,328 square feet of inviting living space, surrounded by the peaceful beauty of Florida's natural landscape.
Enjoy a truly special setting where dark skies reveal brilliant stars and quiet surroundings provide a welcome escape from the everyday. Miles of walking and biking paths invite you to explore the outdoors, while nearby boat ramps and the world-renowned charm of Boca Grande, just six miles away, put boating, fishing, and coastal adventures within easy reach. An oversized driveway provides plenty of room to store your boat or RV, adding even more convenience for enjoying the Florida lifestyle.
Inside, distinctive architectural details and designer touches give this home its own personality. Custom built-ins, shiplap walls, and artistic mural insets bring character, warmth, and individuality throughout. The thoughtfully designed great room floor plan opens to a screened lanai and an expansive, private, fenced backyard, creating an inviting connection between indoor and outdoor living.
The split-bedroom layout includes three bedrooms plus a separate den or office. Additional interior features include tile flooring throughout, high ceilings, a beautiful beamed ceiling in the great room, and extensive cabinetry in both the kitchen and dedicated coffee nook. The private owner's suite features a striking judge's panel accent wall, direct access to the covered lanai, a walk-in closet, and a well-appointed en-suite bath with dual sinks.
Additional highlights include a voluntary HOA, a 10-year structural builder warranty, and a neighborhood thoughtfully engineered with flood mitigation in mind.
If you're looking for a home that offers privacy, natural beauty, distinctive design, and easy access to Gulf Coast recreation, this exceptional property presents a wonderful opportunity to enjoy a more relaxed and connected Florida lifestyle.
Location
State FL
County Charlotte
Community Port Charlotte Sec 082
Area 33981 - Port Charlotte
Zoning RSF3.5
Rooms
Other Rooms Den/Library/Office, Great Room, Inside Utility
Interior
Interior Features Ceiling Fans(s), Eat-in Kitchen, High Ceilings
Heating Central, Electric
Cooling Central Air
Flooring Ceramic Tile
Fireplaces Type Electric
Furnishings Unfurnished
Fireplace true
Appliance Built-In Oven, Cooktop, Dishwasher, Disposal, Dryer, Microwave, Washer, Wine Refrigerator
Laundry Laundry Room
Exterior
Exterior Feature Fire Pit
Garage Spaces 3.0
Utilities Available BB/HS Internet Available, Cable Available, Electricity Connected, Mini Sewer, Sewer Connected, Water Connected
View Y/N No
Water Access No
Roof Type Tile
Porch Rear Porch, Screened
Attached Garage true
Exposure North
Garage true
Private Pool No
Building
Story 1
Entry Level One
Foundation Slab
Lot Size Range 0 to less than 1/4
Sewer Public Sewer
Water None
Level or Stories One
Structure Type Stucco
New Construction false
Others
Pets Allowed Yes
Senior Community No
Ownership Fee Simple
Monthly Total Fees $10
Acceptable Financing Cash, Conventional
Membership Fee Required Optional
Listing Terms Cash, Conventional
Special Listing Condition None
Virtual Tour https://www.propertypanorama.com/instaview/stellar/A4709664

Nearby Locations